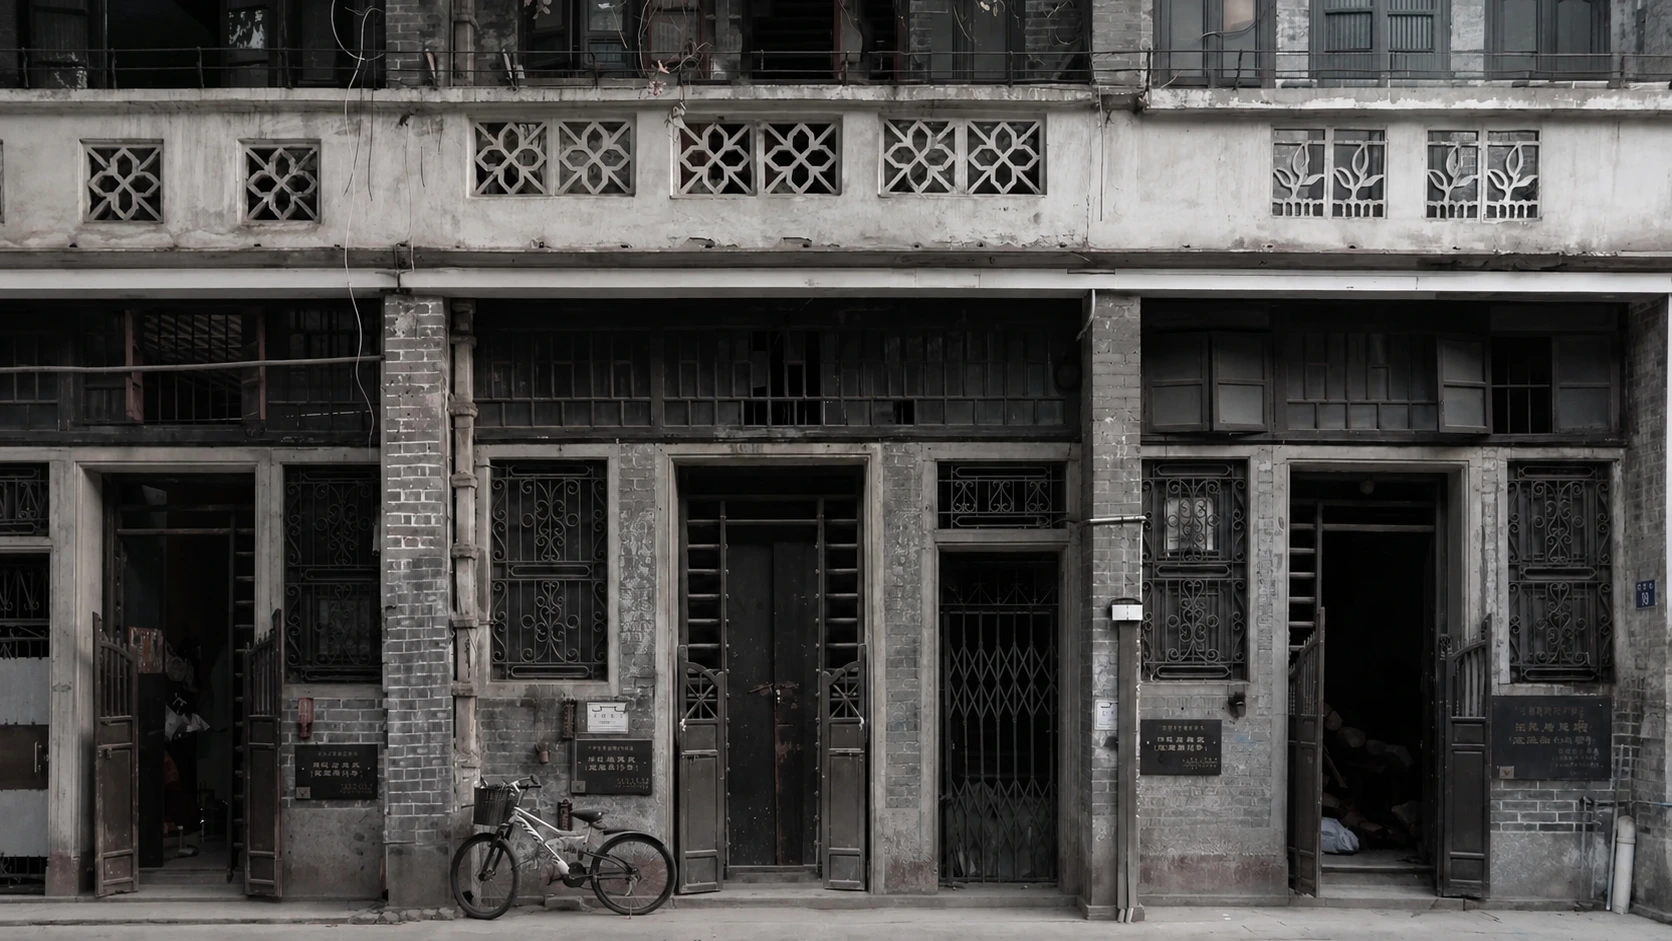
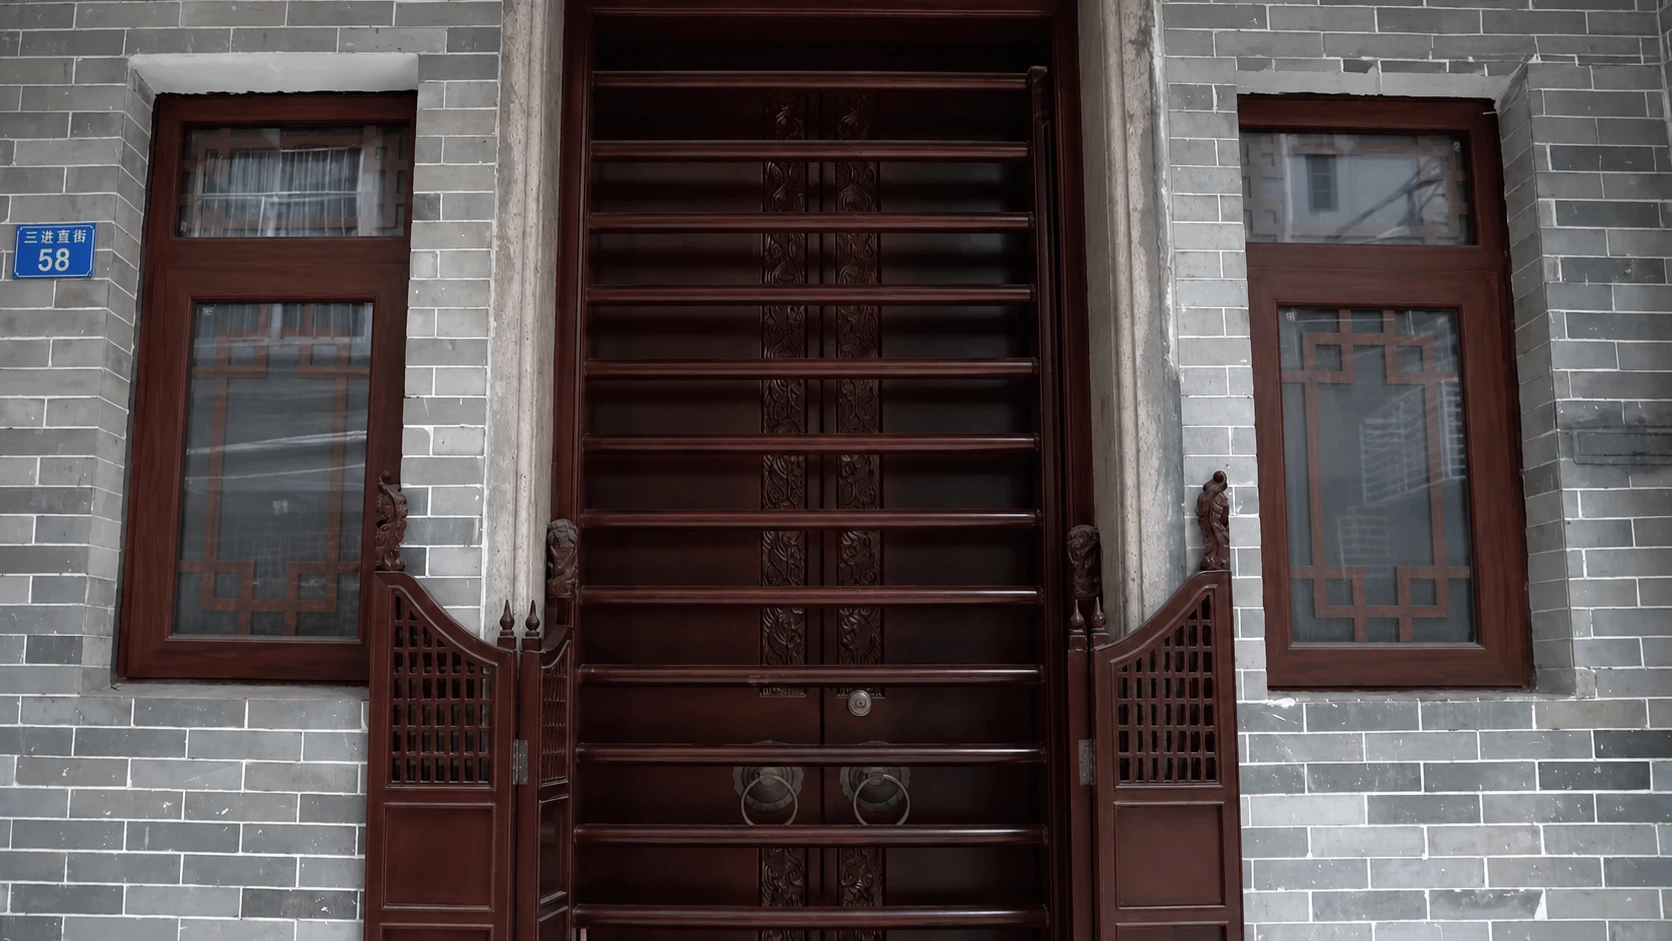
The door is not a door. It is a gate—a tang lung, the Cantonese call it, a sliding wooden frame of horizontal bars that moves sideways instead of swinging open. Push it and it groans, a sound that has been greeting visitors to this lane for a hundred years. Behind it, a narrow hallway opens into a courtyard, and above the courtyard, a rectangle of Guangzhou sky.
This is a Sai Kwan mansion. It is not grand in the way a palace is grand. It is grand in the way a grandmother is grand—worn at the edges, rich with memory, holding more life than its walls should be able to contain. In the Sai Kwan district of old Guangzhou, these houses still stand in quiet rows along lanes too narrow for cars, their blue-gray bricks soaking up the damp southern air like a sponge.
The bones of a Lingnan home
A Sai Kwan mansion is a house that breathes. Every element of its design is a conversation with the climate. The walls are made of blue bricks—qing zhuan—fired from local clay and laid so tightly that mortar is almost an afterthought. They are thick enough to keep the summer heat at bay and porous enough to wick away the spring humidity that leaves everything else in Guangzhou damp to the touch.
The roof is where the show begins. Gray ceramic tiles curve upward at the eaves like the wings of a bird taking flight. Beneath the eaves, intricate carvings of flowers, fish, and mythical beasts run along the wooden beams. The Lingnan craftsmen who built these houses did not believe in empty space. Every surface is a canvas.
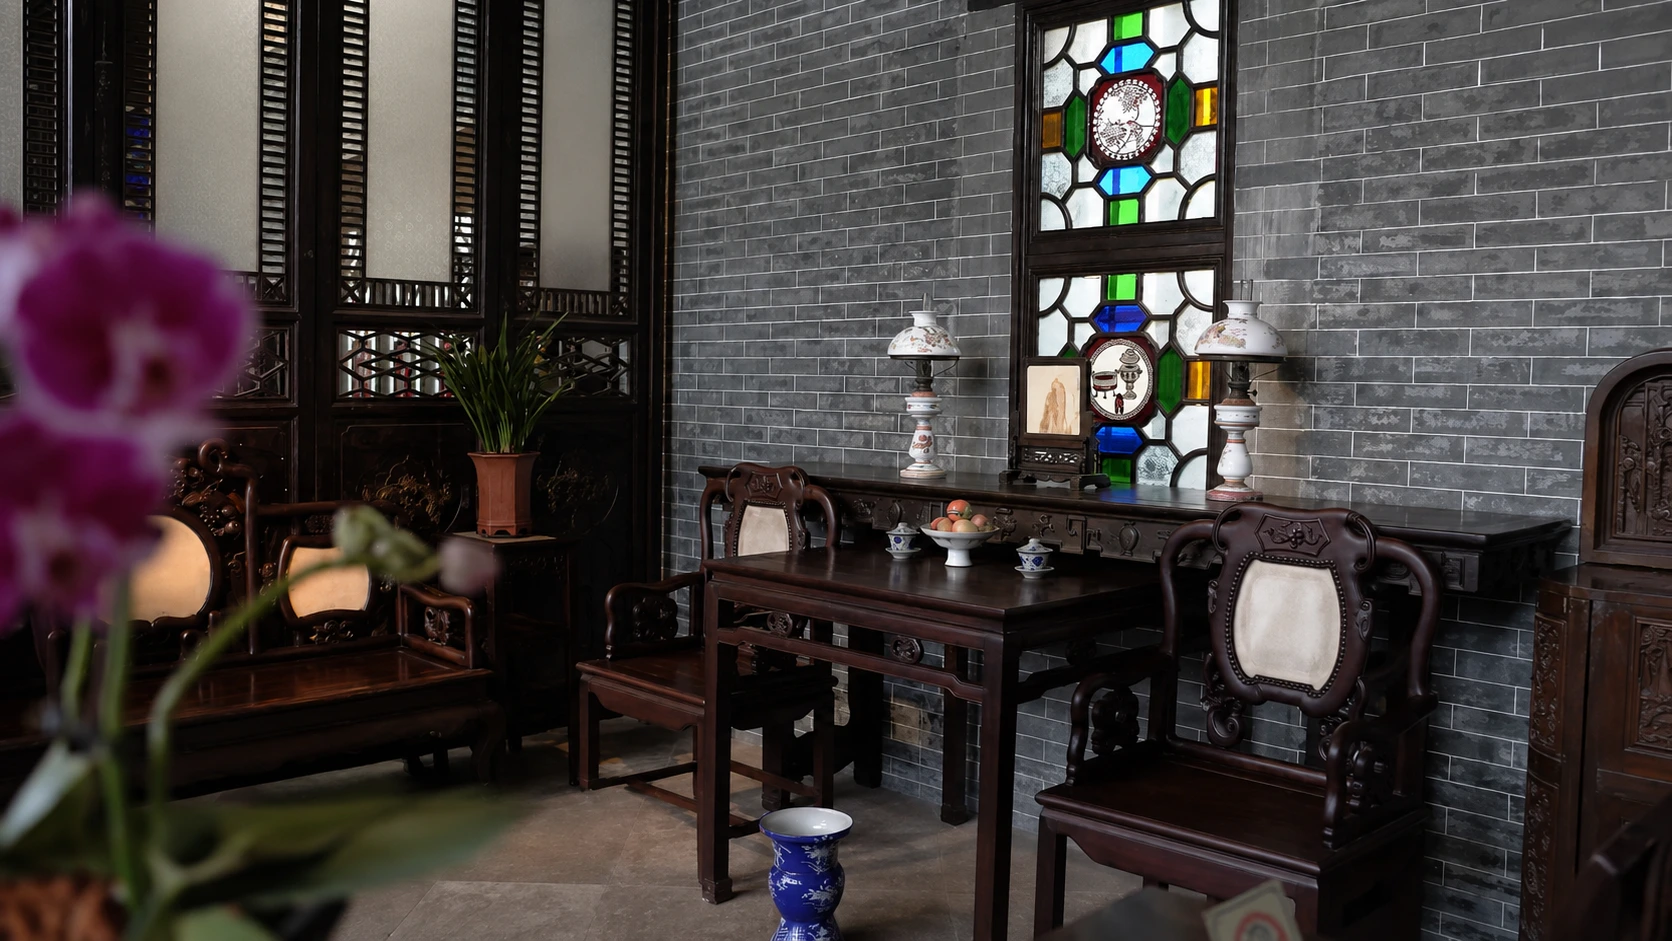
And then there are the windows. Not ordinary windows—Manchurian windows, the locals call them, though they have nothing to do with Manchuria. They are stained glass masterpieces, cut into geometric patterns and set into dark wooden frames. When the afternoon sun hits them, the hallway fills with color—amber, cobalt, emerald, ruby—as if the house itself is wearing jewelry. These windows were a status symbol a century ago, a way for wealthy merchants to show that they could afford imported glass and the artisans to shape it. Today they are a reminder that the people who built Sai Kwan believed a house should be beautiful in the way a person should be beautiful: from the inside out.
A Sai Kwan mansion is not a museum. It is a living thing. It bends and settles and creaks. The floorboards know the weight of every foot that has ever crossed them.
The courtyard that held a world
Step through the hallway and you arrive at the heart of the house: the tian jing, the sky well. It is an open courtyard, small enough to cross in four steps, but high enough to let in the light and the rain. The floor is paved with stone slabs, worn smooth by generations of feet. In the corner, a well or a water jar. Above, a rectangle of sky.
The sky well is where the house does its breathing. Hot air rises and escapes through the opening. Cool air is drawn in from the shaded hallway. The temperature inside a Sai Kwan mansion can be five degrees cooler than the street outside, without a single electric fan. The builders of these houses understood thermodynamics the way a cook understands salt—instinctively, without needing to name it.
Around the courtyard, the rooms are arranged in a strict hierarchy. The main hall at the back, facing the entrance, is where the family altar sits and where guests are received. The side rooms belong to the elder generation. The upper floors, reached by a narrow wooden staircase that creaks out the news of every arrival, are for the younger family members. The kitchen is always at the back, because the kitchen is where the real life of a Sai Kwan mansion unfolds.
Four thousand episodes of family
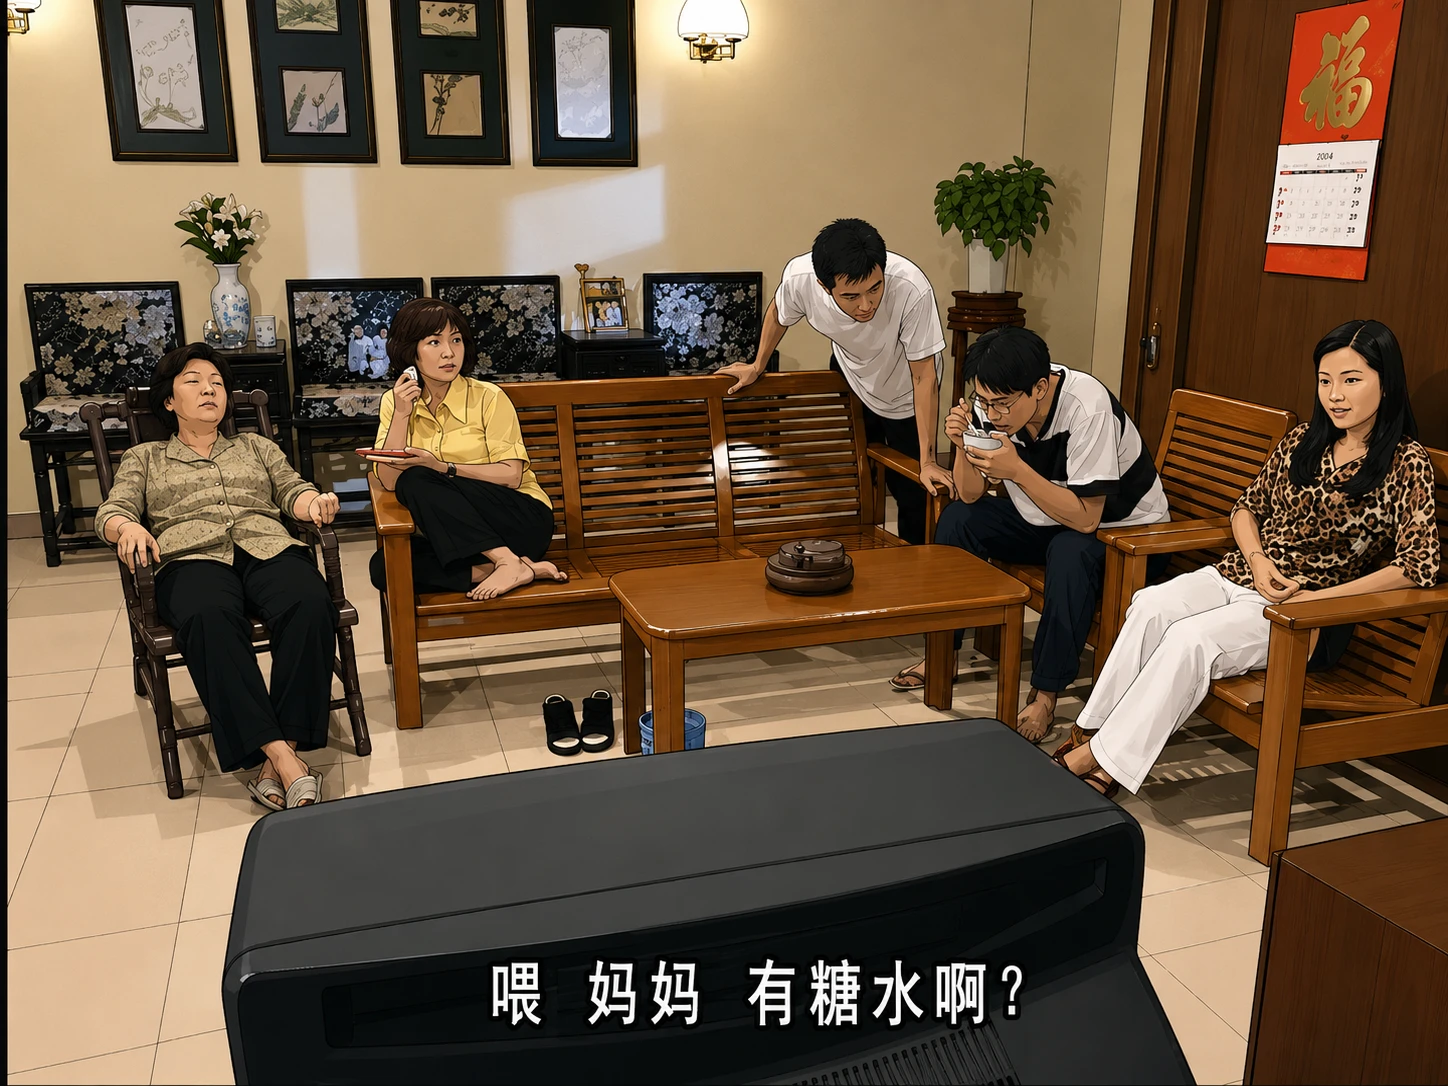
In the year 2000, a television crew set up their cameras inside a Sai Kwan mansion. They did not know it at the time, but they were about to begin something that would outlast every other show on Chinese television.
The show is called Wai Lai Xi Fu Ben Di Lang—Migrant Wives, Local Husbands." The premise is simple: a traditional Cantonese family living in a Sai Kwan mansion has four sons. Each son marries a woman from a different part of China. The eldest brings home a wife from Henan, the second from Shanghai, the third from Sichuan, and the youngest finds a foreign bride. Into the quiet lanes of old Sai Kwan, these women bring their accents, their cooking, their habits, their ways of arguing and loving and raising children. The house, which once held one family and one way of life, now holds a miniature China.
The show has been running for over twenty years. It has produced more than four thousand episodes, making it the longest-running sitcom in Chinese television history. No other show comes close. The actors who played the young sons are now middle-aged. The actor who played the patriarch has passed away. The children born on the show are now adults with their own storylines. The house itself has been rebuilt, expanded, redecorated, but it is always the same house—the same blue bricks, the same courtyard, the same tang lung gate that groans when someone comes home.
Why has this show endured? Because the Sai Kwan mansion is not just a backdrop. It is the main character. It is the anchor that holds the family together when the world outside is changing too fast. The wives arrive with their different ways, and the house absorbs them all. It is big enough to contain the arguments, the misunderstandings, the laughter, the reconciliations. It is old enough to have seen everything before.
The show is not just about a family. It is about what happens when tradition meets modernity, when the local meets the migrant, when the familiar meets the strange. The Sai Kwan mansion is the stage where these collisions happen, and the stage holds steady through every episode.
The house that watched Guangzhou change
The Sai Kwan district was once the wealthiest part of Guangzhou. In the late Qing dynasty and the early Republic, the merchants who made their fortunes in the Thirteen Factories—the foreign trade zone along the Pearl River—built their family homes here. They wanted houses that showed their status but also their taste. They hired the best craftsmen from across the Lingnan region. They imported stained glass from Europe and carved wood from the forests of Fujian. They created a neighborhood that was distinctly Cantonese, distinctly modern, distinctly theirs.
Then the wars came. Then the reforms. The Sai Kwan mansions fell into disrepair. Some were divided into cramped apartments, multiple families sharing a single sky well. Some were demolished to make way for wider roads and taller buildings. The lanes that once echoed with the sound of wooden sandals on stone are now flanked by convenience stores and noodle shops. The old families moved out. New families moved in. The houses, like the city, learned to adapt.
But some of them survived. A handful have been restored, their blue bricks repointed, their stained glass cleaned and reset. They have become museums, tea houses, cultural centers. They are a reminder that Guangzhou was a city of grace before it was a city of skyscrapers. And in the memory of millions of viewers, the Sai Kwan mansion lives on every evening, on screens across the country, as the home of the Kang family—the fictional family that has become everyone's family.
What the house keeps
There is a moment in the show that repeats itself, episode after episode, year after year. Someone comes home late. The family is already gathered in the courtyard, eating dinner under the sky well. The latecomer pushes open the tang lung gate. It groans. Everyone looks up. And then the conversation resumes, louder than before, because someone is back where they belong.
This is the gift of the Sai Kwan mansion. It does not ask who you are or where you have been. It just holds the space for you to return. It is the same whether you are a Henan wife learning to make Cantonese soup, a Sichuan daughter-in-law arguing about the spice level of dinner, or a grandson who has been away at university and misses the sound of the gate.
The Sai Kwan mansion is not just an architectural style. It is an argument that a home should be a certain kind of place—a place with a sky well, with stained glass that catches the afternoon light, with a heavy wooden gate that announces every arrival and every departure. It is an argument that a family should gather around a courtyard, not a television. That the walls should be thick enough to hold secrets and thin enough to let the smell of dinner drift from the kitchen to the street.
When the last camera is turned off and the last episode is filmed, the house will still be there. The blue bricks will still be damp with the southern air. The stained glass will still catch the afternoon sun. And somewhere in the Sai Kwan lanes, someone will push open a tang lung gate, and it will groan, and someone inside will look up and smile, because someone is home.